
Charles Finley
REALTOR®, S.0202256

BEDS3
BATHS2 full
SQUARE FEET1,437
MLS#2172951
STATUSActive
PROPERTY TYPEResidential - Mobile Home
SUBDIVISIONMOUNTAIN VIEW
SCHOOLGranite
Property Description
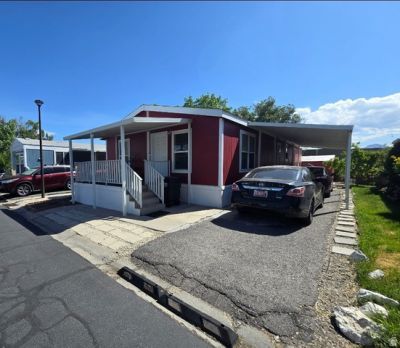
Welcome home to this spacious double wide home that is centrally located to everything! You walk up to a very spacious covered deck where you can sit & visit! Inside you will walk into the formal living room area and be wowed at how spacious this home is! Sellers have loved the open vaulted layout of the home which includes the Master Bedroom on the opposite end of the other 2 bedrooms, giving you more privacy! Some of the awesome features include ceiling fans, AC, Gas stove, walk in closet etc. Outside you have a 3-car covered carport! Xeriscaped yard with a shed in the backyard! No back yard neighbors! The community has a clubhouse with swimming pool, playground, basketball court, picnic area & so much more! This home is priced to SELL! Call now for your private showing, you won't be disappointed!
Property Features
Property Type: Residential - Mobile Home
Basement: None
Cooling: Central Air
Fenced: Yes
Heating: Forced Air, Gas: Central
Home Style: Manufactured
Lot Size: 0.10 Acres
Roof Type: Asphalt
Stories: 1.0
Taxes: $839
Year Built: 2007
Amenities
Bath: Primary
Closet: Walk-In
Oven: Gas
Range: Gas
Range/Oven: Free Stdng.
Vaulted Ceilings
Deck; Covered
Double Pane Windows
Entry (Foyer)
Feature Descriptions
Accessibility: Accessible Hallway(s), Single Level Living
Appliances: Ceiling Fan, Range Hood, Refrigerator
Association Amenities: Clubhouse, RV Parking, Fitness Center, Management, Pet Rules, Pets Permitted, Picnic Area, Playground, Pool, Sewer Paid, Snow Removal, Trash, Water
Community Features: Clubhouse
Days on Site: 1
Exterior: Clapboard/Masonite
Flooring: Carpet, Linoleum
HOA Fee: 1093/ Monthly
Laundry: Electric Dryer Hookup
Lot: Fenced: Part, Road: Paved, View: Mountain
Lot Dimensions: 0.0x0.0x0.0
Other Equipment: Storage Shed(s), Window Coverings
Parking: Covered
Parking Notes: Covered
Pool: Fenced, In Ground
Sewer: Sewer: Connected, Sewer: Public
Special View Info: Mountain(s)
Swimming Pool: Yes
Topography: Fenced: Part, Road: Paved, View: Mountain
Utilities: Natural Gas Connected, Electricity Connected, Sewer Connected, Sewer: Public, Water Connected
Water: Culinary
Window: Blinds, Full
Local Schools
High School: Granger
Middle School: West Lake
Elementary School: Stansbury
School District: Granite
Listed By / Shown By
Listed By
Agency Name: RE/MAX Associates
Shown By
Agent Name: Charles Finley
Agent Phone: (702) 256-4900
Agency Title: Wardley Real Estate

Estimate Your Payment
Estimated Payment
$ 480.97 per month $381.89 Principal & Interest $69.92 Property Tax $29.16 Homeowner's InsuranceChange Payment Information

Charles Finley
S.0202256
Email Me

Privacy Policy / DMCA Notice / ADA Accessibility


This site is hosted, designed and copyright
© 1994 - 2026 by
Delta Media Group, Inc. -- Patent Pending --
Agent License Information: S.0202256
2895 S 2500 W, Unit 39 | MLS# 2172951
This single family home located at 2895 S 2500 W, Unit 39, West Valley City, UT 84119 is currently listed for sale with an asking price of $99,990. This property was built in 2007 and has 3 bedrooms and 2 full baths with 1437 sq. ft. S 2500 W, Unit 39 is located in the MOUNTAIN VIEW subdivision within the Granite school district. Search MOUNTAIN VIEW real estate on charlesfinley.wardleyre.com today.