
Charles Finley
REALTOR®, S.0202256

BEDS5
BATHS3 full
SQUARE FEET2,931
MLS#2807959
STATUSActive
PROPERTY TYPEResidential - Single Family
SUBDIVISIONRunvee Hobart East Parcel 3A-1
Property Description
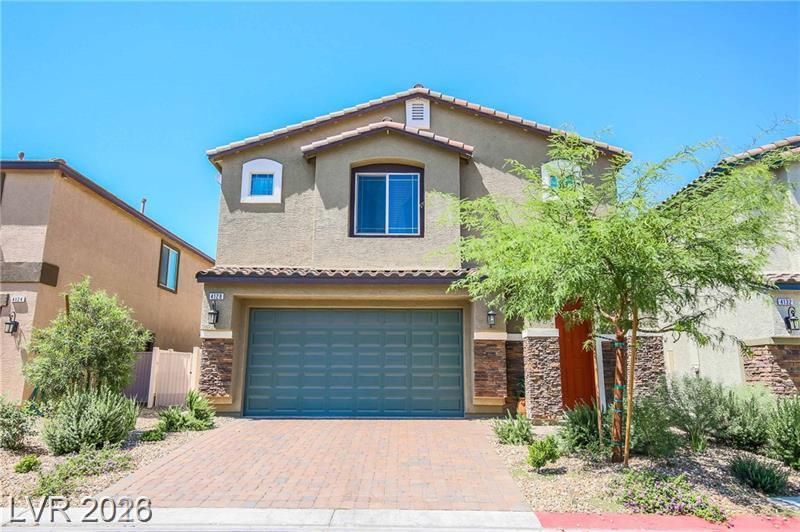
YOUR SE??RCH ??NDS ????R??! W?l???me to 4128 Carol Baile?? Av?nue, a beautiful 5-bedroom North Las Vegas home offering the perfect combination of space, style, and comfort. Step inside a chef-inspired kitchen featuring rich espresso cabinetry and stainless-steel appliances, ideal for everyday living and entertaining. Elegant tile flooring enhances the main level, while the spacious primary suite provides a relaxing retreat. Enjoy the convenience of a dedicated laundry room and an exclusive backyard ready for entertaining. Outside, attractive stacked-stone accents and a paver driveway add impressive curb appeal, while the generous pool-size backyard offers endless possibilities for creating your own private outdoor oasis. With plenty of room to live, gather, and make lasting memories, this is a home you won't want to miss?schedule your showing today!
Property Features
Property Type: Residential - Single Family
Cooling: Central Air, Electric,2 Units
Garage: 2 car attached
Heating: Central, Gas, Multiple Heating Units
Home Style: Two Story
Lot Size: 0.10 Acres
Roof Type: Tile
Stories: 2.0
Taxes: $3,990
Year Built: 2017
Amenities
BathroomonMainLevel
Bedroom on Main Level
Full Bath on Main Level
Window Treatments
Private Yard
Feature Descriptions
Appliances: Dishwasher, Disposal, Gas Range, Microwave
Days on Site: 25
Fencimg: Block, Back Yard
Flooring: Carpet, Tile
HOA Fee: 52/ Monthly
Laundry: Gas Dryer Hookup, Laundry Room
Lot: Desert Landscaping, Landscaped, < 1/4 Acre
Parcel#: 123-30-710-036
Parking: Attached, Exterior Access Door, Garage, Inside Entrance, Private
Parking Notes: Attached, Exterior Access Door, Garage, Inside Entran
Sewer: Public Sewer
Special View Info: None
Utilities: Underground Utilities
Water: Public
Window: Blinds
Room Sizes
Dining Room: 14 X 9
Bedroom 5: 12 X 10
Bedroom 4: 12 X 12
Bedroom 3: 12 X 12
Bedroom 2: 12 X 10
Primary Bedroom: 19 X 14
Local Schools
High School: Mojave
Middle School: Findlay Clifford O.
Elementary School: Dickens, D. L. Dusty,Dickens, D. L. Dust
Listed By / Shown By
Listed By
Agency Name: Keller Williams MarketPlace
Agency Contact: (661) 492-6599
Agent Name: Karla J. Wade

Shown By
Agent Name: Charles Finley
Agent Phone: (702) 256-4900
Agency Title: Wardley Real Estate

Estimate Your Payment
Estimated Payment
$ 2,428.69 per month $1,947.47 Principal & Interest $332.50 Property Tax $148.72 Homeowner's InsuranceChange Payment Information

Charles Finley
S.0202256
Email Me

"GLVAR MLS deems information realiable but not guaranteed."
Listing data compilation and photo(s) © 2026 Greater Las Vegas Association of REALTORS® MLS , All Rights Reserved.
Privacy Policy / DMCA Notice / ADA Accessibility


This site is hosted, designed and copyright
© 1994 - 2026 by
Delta Media Group, Inc. -- Patent Pending --
Agent License Information: S.0202256
4128 Carol Bailey Avenue | MLS# 2807959
This single family home located at 4128 Carol Bailey Avenue, North Las Vegas, NV 89081 is currently listed for sale with an asking price of $509,900. This property was built in 2017 and has 5 bedrooms and 3 full baths with 2931 sq. ft. Carol Bailey Avenue is located in the Runvee Hobart East Parcel 3A-1 subdivision. Search Runvee Hobart East Parcel 3A-1 real estate on charlesfinley.wardleyre.com today.