
Charles Finley
REALTOR®, S.0202256

BEDS5
BATHS2 full
SQUARE FEET1,562
MLS#2835131
STATUSActive
PROPERTY TYPEResidential - Single Family
SUBDIVISIONBoulder Dam Homesite Add Tr #06
Property Description
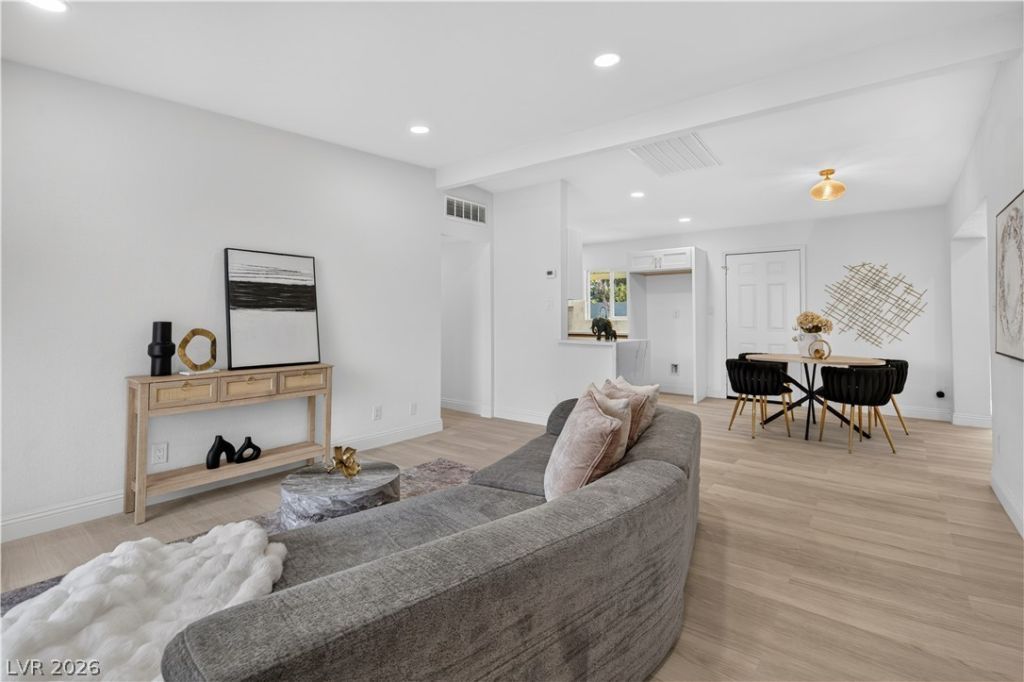
Fully remodeled single-story 5-bedroom, 2-bathroom home in central Las Vegas offering ~1,562 sq. ft. on a generous ~6,534 sq. ft. lot with no HOA. Inside, enjoy a move-in-ready layout with modern updates throughout, including refreshed living areas, updated kitchen and baths, and versatile bedroom space to fit your needs. Step outside to a spacious, easy-maintenance backyard finished with desert landscaping rock and synthetic turf—ready for relaxing, pets, or entertaining without heavy upkeep.
Property Features
Property Type: Residential - Single Family
Cooling: Central Air, Gas
Heating: Central, Gas
Home Style: One Story
Lot Size: 0.15 Acres
Roof Type: Composition, Shingle
Stories: 1.0
Taxes: $890
Year Built: 1954
Amenities
Primary Downstairs
None
Private Yard
Feature Descriptions
Appliances: Dishwasher, Disposal, Gas Range, Microwave
Association Amenities: None
Fencimg: Back Yard, Wood
Flooring: Luxury Vinyl Plank
Laundry: Gas Dryer Hookup, Main Level, Laundry Room
Lot: Landscaped, Rocks, Synthetic Grass, < 1/4 Acre
Parcel#: 139-35-511-013
Parking: Open
Parking Notes: Open
Sewer: Public Sewer
Utilities: Underground Utilities
Water: Public
Room Sizes
Living Room: 15 X 14
Bedroom 5: 10 X 11
Bedroom 4: 12 X 13
Bedroom 3: 12 X 10
Bedroom 2: 10 X 14
Kitchen: 10 X 19
Primary Bedroom: 14 X 15
Local Schools
High School: Desert Pines
Middle School: Smith J. D.
Elementary School: Hewetson, Halle,Hewetson, Halle
Listed By / Shown By
Listed By
Agency Name: Lyons Share Real Estate
Agency Contact: 702-379-0228
Agent Name: Blake Enders

Shown By
Agent Name: Charles Finley
Agent Phone: (702) 256-4900
Agency Title: Wardley Real Estate

Estimate Your Payment
Estimated Payment
$ 1,492.46 per month $1,317.67 Principal & Interest $74.17 Property Tax $100.63 Homeowner's InsuranceChange Payment Information

Charles Finley
S.0202256
Email Me

"GLVAR MLS deems information realiable but not guaranteed."
Listing data compilation and photo(s) © 2026 Greater Las Vegas Association of REALTORS® MLS , All Rights Reserved.
Privacy Policy / DMCA Notice / ADA Accessibility


This site is hosted, designed and copyright
© 1994 - 2026 by
Delta Media Group, Inc. -- Patent Pending --
Agent License Information: S.0202256
433 N 22nd Street | MLS# 2835131
This single family home located at 433 N 22nd Street , Las Vegas, NV 89101 is currently listed for sale with an asking price of $345,000. This property was built in 1954 and has 5 bedrooms and 2 full baths with 1562 sq. ft. N 22nd Street is located in the Boulder Dam Homesite Add Tr #06 subdivision. Search Boulder Dam Homesite Add Tr #06 real estate on charlesfinley.wardleyre.com today.