
Charles Finley
REALTOR®, S.0202256

BEDS3
BATHS2 full
SQUARE FEET1,388
MLS#2814140
STATUSActive
PROPERTY TYPEResidential - Townhouse
SUBDIVISIONLos Prados Phase 1
Property Description
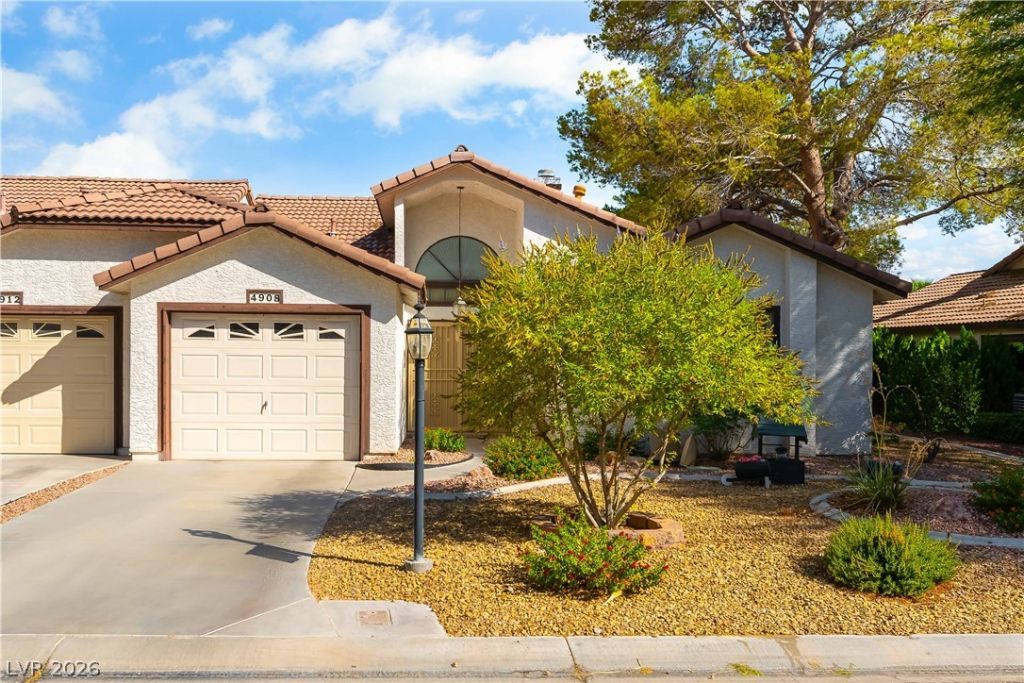
Golf Course VÑ?ew 55+ VÑ?llage οf á??οÑ? Ρrаdos Country Club! Mediterrаneаn-inspired architecture highlights this stucco exterior featuring a low-maintenance front yard and a classic tile roof. A curved concrete walkway leads past desert landscaping to the arched main entry, hinting at the classic style found throughout this one-level townhouse.Inside, a spacious dining area with vaulted ceilings and warm wood-look flooring sits near the entry. The home features a living room anchored by a classic brick fireplace, luxury vinyl plank flooring, and ceiling fans to keep the space comfortable. Central air and central heating run throughout the entire 1,388 square feet of living space. In the galley-style kitchen, granite countertops pair with white cabinetry, a farmhouse sink, and a built-in microwave under high ceilings. An open pass-through window connects the kitchen directly to the living area.This residence offers three bedrooms and two full bathrooms. The secondary bedrooms feature amenities such as hardwood flooring, plantation shutters, and ceiling fans. One of the bathrooms is designed with a tiled walk-in shower, while the other features wooden cabinetry and stone counters. A dedicated laundry closet with tile flooring and white cabinetry offers convenient storage space.The outdoor setting is highlighted by a covered concrete patio overlooking the golf course, maintenance free artificial turf, mature trees, and a wrought iron fence. This residential property also includes a garage, a private yard, and access to a community pool.The community offers an exceptional lifestyle with two pools, tennis and pickleball courts, an 18-hole golf course, and a 2.2-mile walking and jogging path. Additional amenities include gated RV storage (nominal fee), guard-gated entry with roving security, and a vibrant clubhouse featuring a gourmet menu, full bar, ballroom, library, and a variety of clubs and social events to connect with friendly neighbors.
Upcoming Open Houses
Open House Saturday September 5th, 11:00am - 2:00pm
Open House Sunday September 6th, 11:00am - 2:00pm
Property Features
Property Type: Residential - Townhouse
Cooling: Central Air, Electric
Fireplaces: 1
Garage: 1 car attached
Heating: Central, Gas
Home Style: One Story
Lot Size: 0.10 Acres
Roof Type: Tile
Stories: 1.0
Taxes: $1,204
Year Built: 1987
Amenities
Bedroom on Main Level
Ceiling Fan(s)
Handicap Access
Primary Downstairs
Window Treatments
Patio
Private Yard
Sprinkler/Irrigation
Feature Descriptions
Appliances: Dryer, Dishwasher, Disposal, Gas Range, Microwave, Refrigerator, Washer
Association Amenities: Country Club, Clubhouse, Golf Course, Gated, Pickleball, Pool, RV Parking, Guard, Spa/Hot Tub, Security, Tennis Court(s)
Community Features: Pool
Days on Site: 1
Exterior: Drywall
Fencimg: Front Yard, Wrought Iron
Fireplace: Gas, Living Room
Flooring: Luxury Vinyl Plank, Tile
HOA Fee: 220/ Monthly
Hot Tub: Yes
Laundry: Electric Dryer Hookup, Gas Dryer Hookup, Main Level
Lot: Drip Irrigation/Bubblers, Desert Landscaping, Landscaped, Synthetic Grass, < 1/4 Acre
Parcel#: 125-36-810-012
Parking: Attached, Garage, Private
Parking Notes: Attached, Garage, Private
Patio/Porch: Covered, Patio
Pool: Association, Community
Sewer: Public Sewer
Special View Info: Golf Course, Mountain(s)
Swimming Pool: Yes
Utilities: Underground Utilities
Water: Public
Window: Blinds, Double Pane Windows, Drapes, Window Treatments
Room Sizes
Bedroom 3: 11 X 11
Bedroom 2: 10 X 12
Primary Bedroom: 15 X 12
Living Room: 12 X 22
Dining Room: 10 X 12
Local Schools
High School: Shadow Ridge
Middle School: Swainston Theron
Elementary School: May, Ernest,May, Ernest
Listed By / Shown By
Listed By
Agency Name: Blue Diamond Realty LLC
Agency Contact: 702-994-6234
Agent Name: Eric M. Halberg

Shown By
Agent Name: Charles Finley
Agent Phone: (702) 256-4900
Agency Title: Wardley Real Estate

Estimate Your Payment
Estimated Payment
$ 1,580.29 per month $1,374.96 Principal & Interest $100.33 Property Tax $105.00 Homeowner's InsuranceChange Payment Information

Charles Finley
S.0202256
Email Me

"GLVAR MLS deems information realiable but not guaranteed."
Listing data compilation and photo(s) © 2026 Greater Las Vegas Association of REALTORS® MLS , All Rights Reserved.
Privacy Policy / DMCA Notice / ADA Accessibility


This site is hosted, designed and copyright
© 1994 - 2026 by
Delta Media Group, Inc. -- Patent Pending --
Agent License Information: S.0202256
4908 Birch Bay Lane | MLS# 2814140
This townhouse located at 4908 Birch Bay Lane , Las Vegas, NV 89130 is currently listed for sale with an asking price of $360,000. This property was built in 1987 and has 3 bedrooms and 2 full baths with 1388 sq. ft. Birch Bay Lane is located in the Los Prados Phase 1 subdivision. Search Los Prados Phase 1 real estate on charlesfinley.wardleyre.com today.