
Charles Finley
REALTOR®, S.0202256

BEDS4
BATHS3 full
SQUARE FEET2,004
MLS#2829392
STATUSActive
PROPERTY TYPEResidential - Single Family
SUBDIVISIONBerkley Square
Property Description
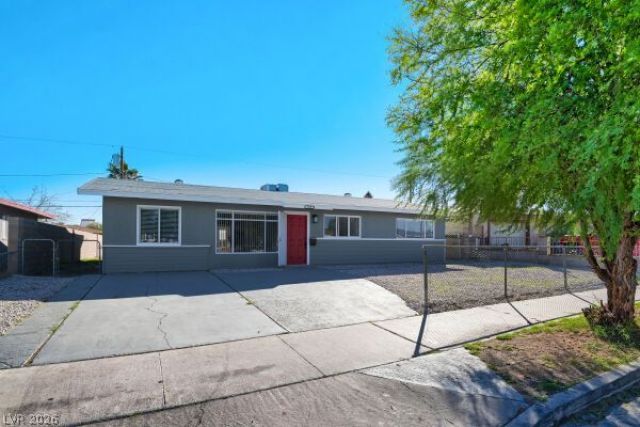
Rare Las Vegas find under $400,000! Four bedrooms, three baths, incredible multigenerational potential AND NO HOA! Skip the cramped two-story homes! This beautifully refreshed single-story home offers a unique layout abundant natural light, and the flexibility today's buyers are looking for. Two oversized bedrooms feature their own private exterior entrances, offering exceptional privacy and flexibility for extended family, or potential rental income. The bright, welcoming family room features fresh paint, ceiling fan, and decorative ceramic tile. Spacious kitchen with freshly painted cabinets, sparkling granite countertops, newer stainless steel appliances, breakfast bar, and plenty of work space, with a cozy breakfast nook just steps away. The oversized primary Suite offers private bath, two closets, and ceiling fan. Additional bedrooms are generously sized, with fresh paint and ceramic tile throughout. The fourth bedroom is a converted garage that offers another private exterior entrance, making it ideal for guests or additional living space. You'll also appreciate the large rear storage area and spacious lot with parking for up to three vehicles. Located in established neighborhood showing signs of revitalization with no HOA.
Property Features
Property Type: Residential - Single Family
Cooling: Central Air, Electric
Heating: Central, Gas
Home Style: One Story
Lot Size: 0.15 Acres
Roof Type: Composition, Shingle
Stories: 1.0
Taxes: $785
Year Built: 1954
Amenities
Bedroom on Main Level
Primary Downstairs
None
None
Feature Descriptions
Appliances: Built-In Electric Oven, Dishwasher, Disposal
Association Amenities: None
Days on Site: 6
Exterior: Block
Fencimg: Block, Full
Flooring: Ceramic Tile
Laundry: Gas Dryer Hookup, Laundry Room
Lot: < 1/4 Acre
Parcel#: 139-22-410-120
Parking: Open
Parking Notes: Open
Sewer: Public Sewer
Special View Info: None
Utilities: Underground Utilities
Water: Public
Room Sizes
Bedroom 4: 23 X 10
Bedroom 3: 10 X 11
Bedroom 2: 11 X 11
Primary Bedroom: 14 X 25
Kitchen: 15 X 14
Dining Room: 11 X 12
Dining Room: 16 X 9
Living Room: 12 X 18
Local Schools
High School: Canyon Springs HS
Middle School: West Prep
Elementary School: Kelly, Matt,Gray, Guild R.
Listed By / Shown By
Listed By
Agency Name: Keller Williams MarketPlace
Agency Contact: timhansonrealtygroup@gmail.com
Agent Name: Timothy W. Hanson

Shown By
Agent Name: Charles Finley
Agent Phone: (702) 256-4900
Agency Title: Wardley Real Estate

Estimate Your Payment
Estimated Payment
$ 1,701.59 per month $1,520.09 Principal & Interest $65.42 Property Tax $116.08 Homeowner's InsuranceChange Payment Information

Charles Finley
S.0202256
Email Me

"GLVAR MLS deems information realiable but not guaranteed."
Listing data compilation and photo(s) © 2026 Greater Las Vegas Association of REALTORS® MLS , All Rights Reserved.
Privacy Policy / DMCA Notice / ADA Accessibility


This site is hosted, designed and copyright
© 1994 - 2026 by
Delta Media Group, Inc. -- Patent Pending --
Agent License Information: S.0202256
509 Wyatt Avenue | MLS# 2829392
This single family home located at 509 Wyatt Avenue, Las Vegas, NV 89106 is currently listed for sale with an asking price of $398,000. This property was built in 1954 and has 4 bedrooms and 3 full baths with 2004 sq. ft. Wyatt Avenue is located in the Berkley Square subdivision. Search Berkley Square real estate on charlesfinley.wardleyre.com today.