
Charles Finley
REALTOR®, S.0202256

BEDS4
BATHS2 full
SQUARE FEET1,590
MLS#2816509
STATUSActive
PROPERTY TYPERental - Single Family
SUBDIVISIONARROYO GRANDE UNIT 4C
Property Description
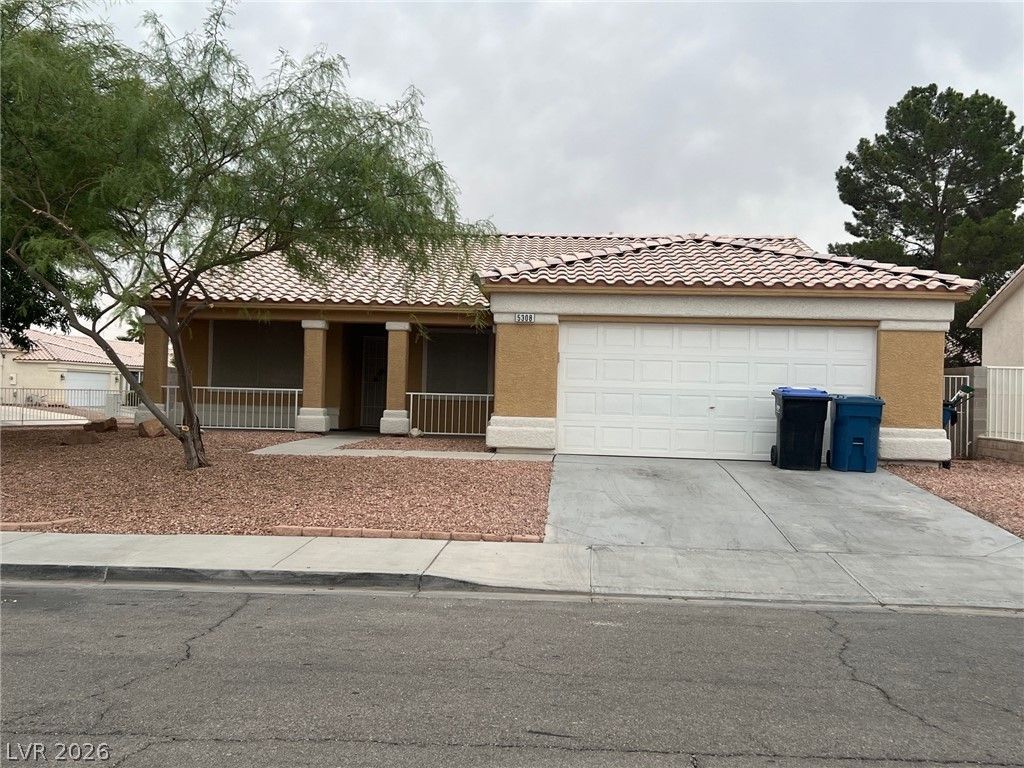
Well-kept Ñ?inglе-famÑ?lÑ? οnе?Ñ?tory home. Corner housе on lаrge lot. Inviting front porch. 4 bedrooms with 2 full baths. Sun blocking window screens. Front Living room tile flooring. kitchen opens to family room and dining room. Modern appliances. Large pantry. Kitchen Island with breakfast bar. Corian counter tops. Upgraded water-proof vinyl plank flooring in bedrooms. Ceiling fans in all bedrooms, living and family rooms. Four nice sized bedrooms. Easy to maintain desert landscaping. Must see!
Property Features
Property Type: Rental - Single Family
Cooling: Central Air, Electric
Fireplaces: 1
Garage: 2 car attached
Heating: Central, Gas
Home Style: One Story
Lot Size: 0.16 Acres
Roof Type: Tile
Stories: 1.0
Year Built: 1999
Amenities
BathroomonMainLevel
Bedroom on Main Level
Ceiling Fan(s)
Full Bath on Main Level
Primary Downstairs
None
Window Treatments
Feature Descriptions
Appliances: Dryer, Dishwasher, Disposal, Gas Range, Refrigerator, Washer/Dryer, Washer/DryerAllInOne, Washer
Association Amenities: None
Exterior: Frame, Stucco
Fencimg: Block, Back Yard
Fireplace: Family Room, Family/Living/Great Room
Flooring: Luxury Vinyl Plank, Tile
Laundry: Gas Dryer Hookup, Laundry Room
Lot: < 1/4 Acre
Parcel#: 124-32-612-008
Parking: Attached, Finished Garage, Garage, Inside Entrance, Private
Parking Notes: Attached, Finished Garage, Garage, Inside Entrance, Pr
Pets Allowed: Yes, Negotiable
Sewer: Public Sewer
Utilities: Cable Available
Window: Blinds
Room Sizes
Primary Bedroom: 14 X 12
Living Room: 12 X 11
Family Room: 15 X 14
Dining Room: 10 X 9
Bedroom 4: 10 X 10
Bedroom 3: 10 X 10
Bedroom 2: 10 X 10
Local Schools
High School: Cheyenne
Middle School: Cram Brian & Teri
Elementary School: Cozine, Steve,Cozine, Steve
Listed By / Shown By
Listed By
Agency Name: 88 Realty
Agency Contact: 702-383-7030
Agent Name: Ahmad Sharif-Yazdi

Shown By
Agent Name: Charles Finley
Agent Phone: (702) 256-4900
Agency Title: Wardley Real Estate


Charles Finley
S.0202256
Email Me

"GLVAR MLS deems information realiable but not guaranteed."
Listing data compilation and photo(s) © 2026 Greater Las Vegas Association of REALTORS® MLS , All Rights Reserved.
Privacy Policy / DMCA Notice / ADA Accessibility


This site is hosted, designed and copyright
© 1994 - 2026 by
Delta Media Group, Inc. -- Patent Pending --
Agent License Information: S.0202256
5308 Wild Orchid Street | MLS# 2816509
This property located at 5308 Wild Orchid Street , North Las Vegas, NV 89031 is currently listed for rent with an asking price of $1,995 / Monthly. Search North Las Vegas real estate on charlesfinley.wardleyre.com today.