
Charles Finley
REALTOR®, S.0202256

BEDS4
BATHS3 full 1 partial
SQUARE FEET2,587
MLS#2831178
STATUSActive
PROPERTY TYPEResidential - Single Family
SUBDIVISIONCountry View Estates
Property Description
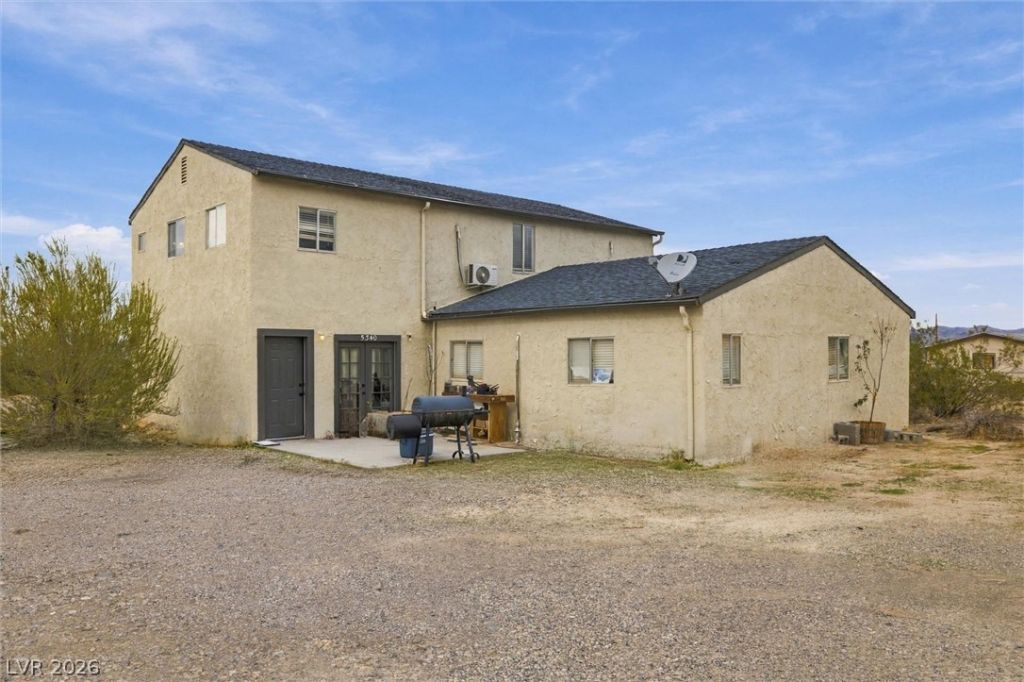
4 bedrooms • 3.5 baths • 2,587 sq ft • 0.46-acre lot • Main-floor primary suite • Updated kitchen • Mountain viewsSpace to spread out, inside and out! Set in Pahrump's Country View Estates, this two-story home offers four bedrooms, three and a half bathrooms, and a flexible layout with room for more than just the essentials. At 5340 Genoa Ave, the refreshed kitchen brings together an island, stone countertops, updated cabinetry, stainless steel appliances, and a walk-in pantry. Wood-look flooring brightens the main living areas, while a loft, recreation room, and additional space provide options for a home office, hobbies, or game nights. The main-floor primary suite features a walk-in closet, and the updated bathrooms include details such as a freestanding tub, dual sinks, and a glass-enclosed shower. Other improvements include an updated heating and cooling system, flooring, paint, and lighting. Outside, the nearly half-acre lot offers a concrete patio, mountain views, and plenty of open space to make your own. A detached metal carport provides covered parking, including RV parking, with additional room for vehicles. No HOA adds another welcome bit of flexibility.
Property Features
Property Type: Residential - Single Family
Cooling: Central Air, Electric,2 Units
Heating: Central, Electric, Multiple Heating Units
Home Style: Two Story
Lot Size: 0.46 Acres
Roof Type: Composition, Shingle
Stories: 2.0
Taxes: $1,170
Year Built: 1998
Amenities
Bathroom on Main Level
Bedroom on Main Level
Ceiling Fan(s)
Primary Downstairs
Window Treatments
None
Feature Descriptions
Appliances: Electric Cooktop, Microwave
Association Amenities: None
Fencimg: None
Flooring: Carpet, Laminate
Laundry: Electric Dryer Hookup, Laundry Closet, Main Level
Lot: 1/4 to 1 Acre Lot
Parcel#: 29-032-04
Parking: Detached Carport, Open, RV Potential, RV Access/Parking, RV Covered
Parking Notes: Detached Carport, Open, RV Potential, RV Access/Parki
Sewer: Septic Tank
Utilities: Cable Available, Septic Available
Water: Public
Window: Blinds
Room Sizes
Bedroom 4: 14 X 16
Bedroom 3: 14 X 16
Bedroom 2: 11 X 12
Primary Bedroom: 20 X 30
Local Schools
High School: Pahrump Valley
Middle School: Rosemary Clarke
Elementary School: Manse,Manse
Listed By / Shown By
Listed By
Agency Name: BHHS Nevada Properties
Agency Contact: (775) 209-4977
Agent Name: Jesse Torres

Shown By
Agent Name: Charles Finley
Agent Phone: (702) 256-4900
Agency Title: Wardley Real Estate

Estimate Your Payment
Estimated Payment
$ 1,639.12 per month $1,432.25 Principal & Interest $97.50 Property Tax $109.38 Homeowner's InsuranceChange Payment Information

Charles Finley
S.0202256
Email Me

"GLVAR MLS deems information realiable but not guaranteed."
Listing data compilation and photo(s) © 2026 Greater Las Vegas Association of REALTORS® MLS , All Rights Reserved.
Privacy Policy / DMCA Notice / ADA Accessibility


This site is hosted, designed and copyright
© 1994 - 2026 by
Delta Media Group, Inc. -- Patent Pending --
Agent License Information: S.0202256
5340 Genoa Avenue | MLS# 2831178
This single family home located at 5340 Genoa Avenue , Pahrump, NV 89060 is currently listed for sale with an asking price of $375,000. This property was built in 1998 and has 4 bedrooms and 3 full and 1 partial baths with 2587 sq. ft. Genoa Avenue is located in the Country View Estates subdivision. Search Country View Estates real estate on charlesfinley.wardleyre.com today.