
Charles Finley
REALTOR®, S.0202256

BEDS3
BATHS2 full
SQUARE FEET1,440
MLS#2173445
STATUSActive
PROPERTY TYPEResidential - Single Family
SUBDIVISIONTHE VILLAGE OF MOUNT
SCHOOLOgden
Property Description
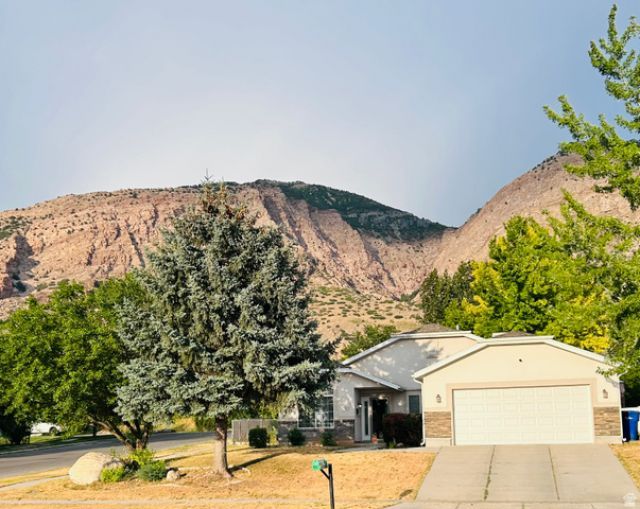
NO SHOWINGS UNTIL Friday July 24th! Charming single-level home featuring 3 bedrooms and 2 bathrooms, ideally nestled near the mountains. This well-maintained home offers an updated kitchen, a spacious primary suite with a large walk-in closet, and numerous valuable upgrades throughout. Recent improvements and features include a new 75-gallon water heater, radiant heat, a swamp cooler replaced just three years ago, a water softener, reverse osmosis system, and a Vivint security system with three cameras for added peace of mind. You'll also appreciate the abundant storage available in both the garage and the storage shed. Enjoy comfortable one-level living in a peaceful location with convenient access to mountain recreation. Schedule your private showing today and come see all this wonderful home has to offer!
Property Features
Property Type: Residential - Single Family
Basement: None
Cooling: Evaporative Cooling
Fenced: Yes
Garage: 2 car attached
Heating: Radiant Floor
Home Style: Rambler/Ranch
Lot Size: 0.18 Acres
Roof Type: Asphalt, Pitched
Stories: 1.0
Taxes: $2,660
Year Built: 1998
Amenities
Bath: Primary
Closet: Walk-In
Disposal
Range/Oven: Free Stdng.
Vaulted Ceilings
Lighting
Patio: Open
Feature Descriptions
Accessibility: Ground Level, Single Level Living
Appliances: Microwave, Refrigerator, Water Softener Owned
Exclusions: Dryer, Washer
Exterior: Asphalt, Brick, Stone, Stucco
Flooring: Carpet, Laminate
Laundry: Electric Dryer Hookup
Lot: Corner Lot, Curb & Gutter, Fenced: Full, Sidewalks, Sprinkler: Auto-Full, Terrain: Grad Slope, View: Mountain
Lot Dimensions: 0.0x0.0x0.0
Other Equipment: Alarm System
Parcel#: 11-233-0007
Patio/Porch: Patio: Open
Sewer: Sewer: Connected
Special View Info: Mountain(s)
Topography: Corner Lot, Curb & Gutter, Fenced: Full, Sidewalks, Sprinkler: Auto-Full, Terrain, Flat, Terrain: Grad Slope, View: Mountain
Utilities: Natural Gas Connected, Electricity Connected, Sewer Connected, Water Connected
Water: Culinary
Window: Blinds
Local Schools
High School: Ben Lomond
Middle School: Highland
Elementary School: Lincoln
School District: Ogden
Listed By / Shown By
Listed By
Agency Name: Real Estate Essentials
Shown By
Agent Name: Charles Finley
Agent Phone: (702) 256-4900
Agency Title: Wardley Real Estate

Estimate Your Payment
Estimated Payment
$ 1,861.95 per month $1,523.91 Principal & Interest $221.67 Property Tax $116.38 Homeowner's InsuranceChange Payment Information

Charles Finley
S.0202256
Email Me

Privacy Policy / DMCA Notice / ADA Accessibility


This site is hosted, designed and copyright
© 1994 - 2026 by
Delta Media Group, Inc. -- Patent Pending --
Agent License Information: S.0202256
656 N Quincy Ave | MLS# 2173445
This single family home located at 656 N Quincy Ave, Ogden, UT 84404 is currently listed for sale with an asking price of $399,000. This property was built in 1998 and has 3 bedrooms and 2 full baths with 1440 sq. ft. N Quincy Ave is located in the THE VILLAGE OF MOUNT subdivision within the Ogden school district. Search THE VILLAGE OF MOUNT real estate on charlesfinley.wardleyre.com today.