
Charles Finley
REALTOR®, S.0202256

BEDS2
BATHS2 full 1 partial
SQUARE FEET1,332
MLS#2814300
STATUSActive
PROPERTY TYPERental - Townhouse
SUBDIVISIONNORTH VALLEY COURT UNIT 2
Property Description
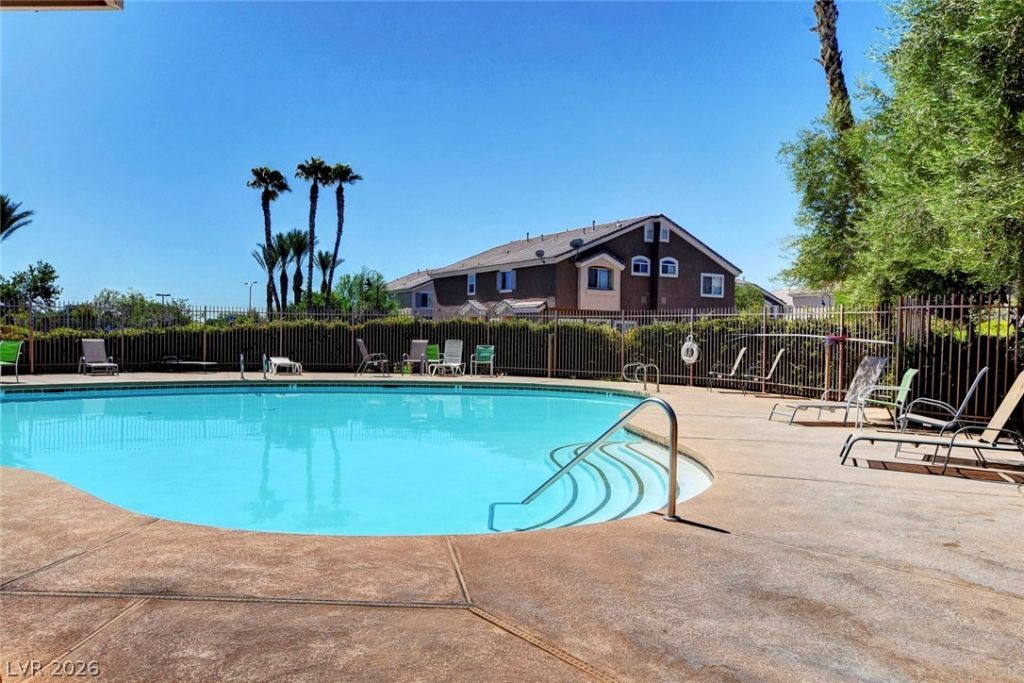
UPGRADED TÎ?WNÎ?OMÎ? Î?Î? GÎ?ΤÎ?D ALIANTE COÎ?MUÎ?ITY*POOL, PARKS & WALKING TRAILS*NEWER CARPET & PAINT*CUSTOM TILE*OPEN KITCHEN WITH CORIAN COUNTERS, BREAKFAST BAR, PANTRY & NOOK*ALL APPLIANCES INCLUDED*SPACIOUS LIVING & DINING AREAS*LARGE PRIMARY SUITE WITH WALK-IN CLOSET & GARDEN TUB/SHOWER*2ND BEDROOM WITH ATTACHED BATH*2-CAR ATTACHED GARAGE*PRIVATE YARD*CONVENIENT LOCATION NEAR NEW RETAIL, RESTAURANTS & 215/I-15**HOA ALLOWS ONLY 2 PETS, UP TO 40LBS EACH**
Property Features
Property Type: Rental - Townhouse
Cooling: Central Air, Electric
Garage: 2 car attached
Heating: Central, Gas
Home Style: Two Story
Lot Size: 0.02 Acres
Roof Type: Pitched, Tile
Stories: 2.0
Year Built: 2004
Amenities
BathroomonMainLevel
Ceiling Fan(s)
HalfBathonMainLevel
Window Treatments
Patio
Private Yard
Feature Descriptions
Appliances: Dryer, Dishwasher, Disposal, Gas Range, Microwave, Refrigerator, Washer/Dryer, Washer/DryerAllInOne, Washer
Association Amenities: Gated, Jogging Path, Playground, Park, Pool, Spa/Hot Tub, Security
Community Features: Pool
Days on Site: 7
Exterior: Frame, Stucco, Drywall
Fencimg: Back Yard, Vinyl
Flooring: Carpet, Ceramic Tile, Linoleum, Vinyl
Hot Tub: Yes
Laundry: Gas Dryer Hookup, Main Level, Laundry Room
Lot: 1/4 to 1 Acre Lot, Corner Lot, Desert Landscaping, Landscaped, Rocks
Parcel#: 124-20-212-017
Parking: Attached, Finished Garage, Garage, Garage Door Opener, Inside Entrance, Private, Guest
Parking Notes: Attached, Finished Garage, Garage, Garage Door Opener
Patio/Porch: Patio
Pets Allowed: Yes, Negotiable
Pool: Community
Sewer: Public Sewer
Special View Info: Mountain(s)
Swimming Pool: Yes
Utilities: Cable Available, Underground Utilities
Window: Blinds, Window Treatments
Room Sizes
Primary Bedroom: 14 X 15
Living Room: 15 X 16
Dining Room: 8 X 8
Bedroom 2: 12 X 12
Local Schools
High School: Legacy
Middle School: Cram Brian & Teri
Elementary School: Goynes, Theron H & Naomi D,Goynes, Thero
Listed By / Shown By
Listed By
Agency Name: LUXE International Realty
Agency Contact: 702-655-5460
Agent Name: Melissa L. Zimbelman

Shown By
Agent Name: Charles Finley
Agent Phone: (702) 256-4900
Agency Title: Wardley Real Estate


Charles Finley
S.0202256
Email Me

"GLVAR MLS deems information realiable but not guaranteed."
Listing data compilation and photo(s) © 2026 Greater Las Vegas Association of REALTORS® MLS , All Rights Reserved.
Privacy Policy / DMCA Notice / ADA Accessibility


This site is hosted, designed and copyright
© 1994 - 2026 by
Delta Media Group, Inc. -- Patent Pending --
Agent License Information: S.0202256
6733 Lookout Lodge Lane , Unit 2 | MLS# 2814300
This property located at 6733 Lookout Lodge Lane , Unit 2, North Las Vegas, NV 89084 is currently listed for rent with an asking price of $1,675 / Monthly. Search North Las Vegas real estate on charlesfinley.wardleyre.com today.