
Charles Finley
REALTOR®, S.0202256

BEDS2
BATHS2 full 1 partial
SQUARE FEET1,752
MLS#2790968
STATUSActive
PROPERTY TYPEResidential - Townhouse
SUBDIVISIONSprings At Spanish Trail
Property Description
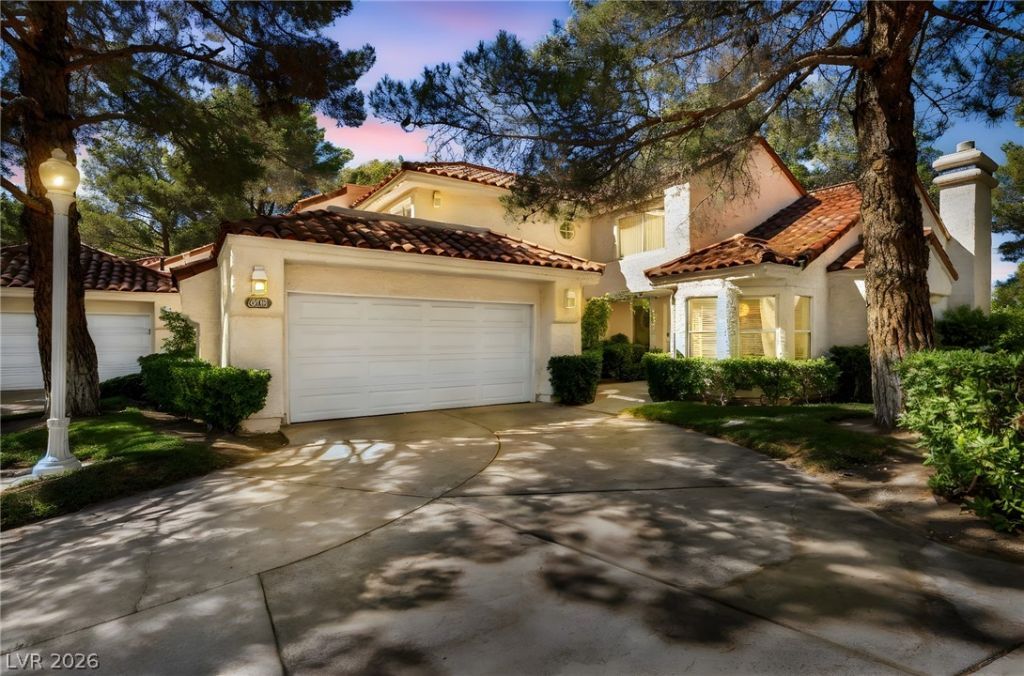
Guard-gated ??p?nish ?r???l, ?nd 1,752 ??qu?re feet that lives lik? a h?me with the upkeep of a lock-and-leave. Primary bedroom on the main level with a deep soaking tub and a separate walk-in shower. Upstairs, a second bedroom and an open loft with built-in shelving that works as an office, a library, or a guest retreat. Three full baths. Vaulted ceilings, a fireplace anchoring the living room, and three sets of sliding glass doors pulling natural light across the entire floor plan. Kitchen with granite counters, stainless appliances, and a breakfast bar. Spanish Trail Country Club sits inside the gates, with 27 holes of golf, tennis, fitness, dining, and a bar available by separate membership. HOA covers the guard gate and the exterior grounds. Minutes to shopping, dining, and the Strip. Seller is contributing toward buyer's closing costs plus 12 months of HOA dues, up to lender-allowable limits.
Property Features
Property Type: Residential - Townhouse
Cooling: Central Air, Electric
Fireplaces: 1
Garage: 2 car attached
Heating: Central, Electric, Gas
Home Style: Two Story
Lot Size: 0.07 Acres
Roof Type: Tile
Stories: 2.0
Taxes: $2,076
Year Built: 1987
Amenities
BathroomonMainLevel
Ceiling Fan(s)
Primary Downstairs
ThreeQuarterBathonMainLevel
Window Treatments
Private Yard
Feature Descriptions
Appliances: Built-In Electric Oven, Dryer, Dishwasher, Gas Cooktop, Disposal, Gas Range, Microwave, Refrigerator, Water Softener Owned, Warming Drawer, Washer
Association Amenities: Country Club, Clubhouse, Fitness Center, Golf Course, Gated, Pool, Guard, Spa/Hot Tub, Security, Tennis Court(s)
Community Features: Pool
Days on Site: 80
Fencimg: None
Fireplace: Family Room, Gas, Glass Doors
Flooring: Carpet, Tile
HOA Fee: 432/ Monthly
Hot Tub: Yes
Laundry: Electric Dryer Hookup, Gas Dryer Hookup, Laundry Room
Lot: Desert Landscaping, Landscaped, < 1/4 Acre
Parcel#: 163-27-512-009
Parking: Attached, Epoxy Flooring, Garage, Garage Door Opener, Inside Entrance, Open, Shelves, Storage, Workshop in Garage
Parking Notes: Attached, Epoxy Flooring, Garage, Garage Door Opener,
Pool: Community
Sewer: Public Sewer
Special View Info: None
Swimming Pool: Yes
Utilities: Underground Utilities
Water: Public
Window: Blinds, Double Pane Windows, Plantation Shutters
Room Sizes
Loft: 10 X 8
Living Room: 15 X 14
Dining Room: 9 X 8
Bedroom 2: 11 X 10
Primary Bedroom: 16 X 14
Local Schools
High School: Durango
Middle School: Sawyer Grant
Elementary School: Rogers, Lucille S.,Rogers, Lucille S.
Listed By / Shown By
Listed By
Agency Name: Real Broker LLC
Agency Contact: (702) 335-2196
Agent Name: Alex Mejia

Shown By
Agent Name: Charles Finley
Agent Phone: (702) 256-4900
Agency Title: Wardley Real Estate

Estimate Your Payment
Estimated Payment
$ 1,813.28 per month $1,523.91 Principal & Interest $173.00 Property Tax $116.38 Homeowner's InsuranceChange Payment Information

Charles Finley
S.0202256
Email Me

"GLVAR MLS deems information realiable but not guaranteed."
Listing data compilation and photo(s) © 2026 Greater Las Vegas Association of REALTORS® MLS , All Rights Reserved.
Privacy Policy / DMCA Notice / ADA Accessibility


This site is hosted, designed and copyright
© 1994 - 2026 by
Delta Media Group, Inc. -- Patent Pending --
Agent License Information: S.0202256
6954 Emerald Springs Lane | MLS# 2790968
This townhouse located at 6954 Emerald Springs Lane, Las Vegas, NV 89113 is currently listed for sale with an asking price of $399,000. This property was built in 1987 and has 2 bedrooms and 2 full and 1 partial baths with 1752 sq. ft. Emerald Springs Lane is located in the Springs At Spanish Trail subdivision. Search Springs At Spanish Trail real estate on charlesfinley.wardleyre.com today.