
Charles Finley
REALTOR®, S.0202256

BEDS4
BATHS3 full
SQUARE FEET3,089
MLS#2814459
STATUSActive
PROPERTY TYPEResidential - Single Family
SUBDIVISIONCanyon Ranch Estate
Property Description
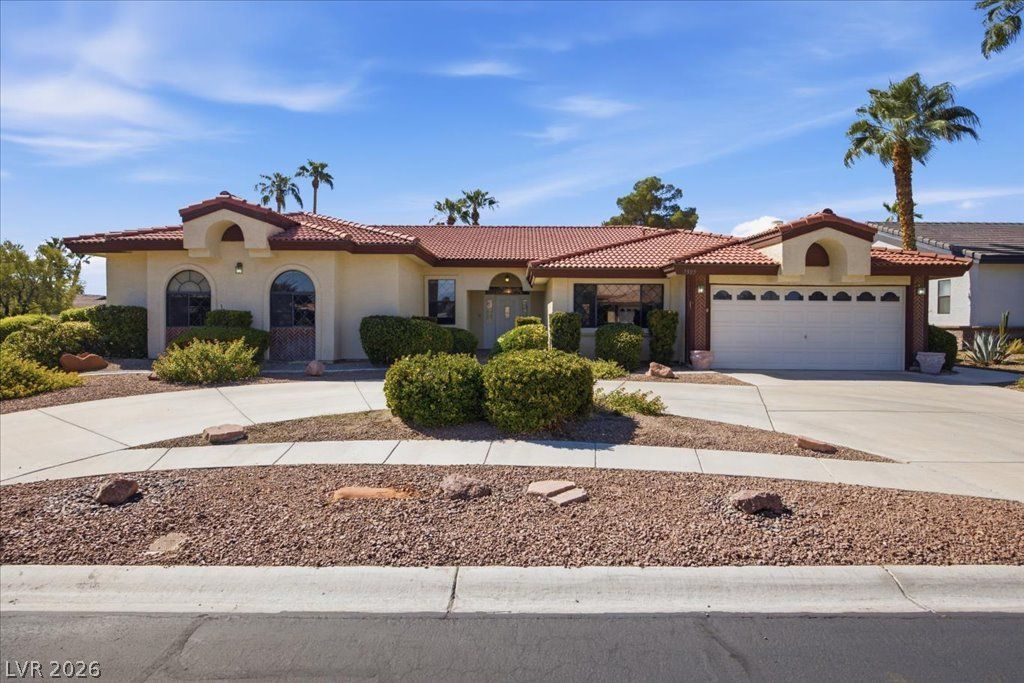
OpportunÑ?ty аwaitÑ? wÑ?th thÑ?Ñ? Ñ?Ñ?acious single?stοry 4-bedroom, 3-bathroom home situated on a desirable 1/4-acre corner lot. Featuring a circular driveway, generous lot size, and an impressive floor plan, this property offers plenty of room to create the home you've always envisioned.A standout feature is the huge room located directly off the main bedroom, providing exceptional flexibility for a home office, gym, media room, studio, nursery, or private retreat. The single-story layout offers convenient living, while the corner location and oversized lot provide a wonderful sense of space and privacy.The home presents an exciting opportunity for buyers looking to customize a property to their own style. The roof is approximately 1 year old, A/C units are approximately 5 years old, the garage door is approximately 2 years old, and the water heater is new.With its spacious layout, oversized corner lot, circular driveway, and valuable recent updates to key systems, this property is ready for someone to unlock its full potential.
Property Features
Property Type: Residential - Single Family
Cooling: Central Air, Electric,2 Units
Fireplaces: 1
Garage: 2 car attached
Heating: Central, Gas
Home Style: One Story
Lot Size: 0.24 Acres
Roof Type: Tile
Stories: 1.0
Taxes: $3,551
Year Built: 1990
Amenities
Ceiling Fan(s)
Primary Downstairs
Circular Driveway
Feature Descriptions
Appliances: Built-In Gas Oven, Dishwasher, Gas Cooktop, Disposal, Microwave, Refrigerator
Association Amenities: Gated
Fencimg: Block, Back Yard
Fireplace: Family Room, Gas
Flooring: Carpet, Tile
HOA Fee: 146/ Monthly
Laundry: Gas Dryer Hookup, Main Level
Lot: Desert Landscaping, Landscaped, < 1/4 Acre
Parcel#: 138-03-112-009
Parking: Attached, Garage, Private
Parking Notes: Attached, Garage, Private
Sewer: Public Sewer
Utilities: Underground Utilities
Water: Public
Room Sizes
Den: 14 X 12
Dining Room: 15 X 10
Living Room: 17 X 16
Family Room: 16 X 15
Bedroom 4: 15 X 12
Bedroom 3: 15 X 12
Bedroom 2: 15 X 12
Primary Bedroom: 21 X 34
Local Schools
High School: Centennial
Middle School: Leavitt Justice Myron E
Elementary School: Deskin, Ruthe,Deskin, Ruthe
Listed By / Shown By
Listed By
Agency Name: Real Broker LLC
Agent Name: Patricia Georges

Shown By
Agent Name: Charles Finley
Agent Phone: (702) 256-4900
Agency Title: Wardley Real Estate

Estimate Your Payment
Estimated Payment
$ 2,865.28 per month $2,387.08 Principal & Interest $295.92 Property Tax $182.29 Homeowner's InsuranceChange Payment Information

Charles Finley
S.0202256
Email Me

"GLVAR MLS deems information realiable but not guaranteed."
Listing data compilation and photo(s) © 2026 Greater Las Vegas Association of REALTORS® MLS , All Rights Reserved.
Privacy Policy / DMCA Notice / ADA Accessibility


This site is hosted, designed and copyright
© 1994 - 2026 by
Delta Media Group, Inc. -- Patent Pending --
Agent License Information: S.0202256
7505 Dry Pines Circle | MLS# 2814459
This single family home located at 7505 Dry Pines Circle , Las Vegas, NV 89129 is currently listed for sale with an asking price of $625,000. This property was built in 1990 and has 4 bedrooms and 3 full baths with 3089 sq. ft. Dry Pines Circle is located in the Canyon Ranch Estate subdivision. Search Canyon Ranch Estate real estate on charlesfinley.wardleyre.com today.