
Charles Finley
REALTOR®, S.0202256

BEDS3
BATHS2 full
SQUARE FEET1,239
MLS#2805526
STATUSActive
PROPERTY TYPERental - Condominium
SUBDIVISIONPebble Creek Village
Property Description
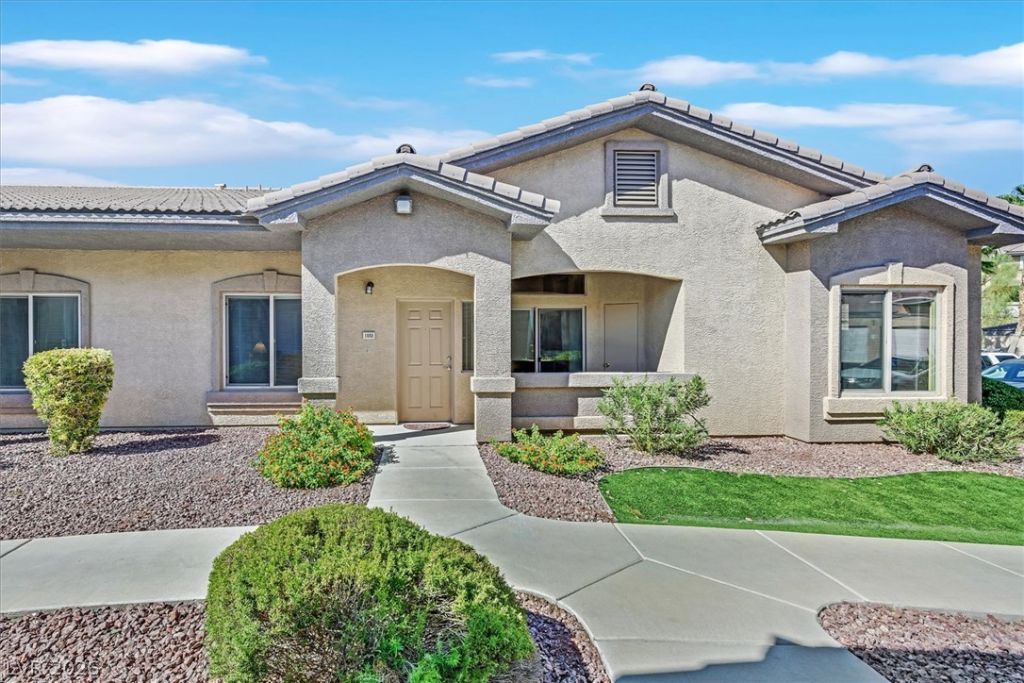
Beautiful ??art??ally furn????h?d ????ngl?-story condo in ? gat?d community with convenient access to the I-215 Beltway. Tastefully furnished with quality furnishings in the main living areas and primary suite, this home offers a comfortable, move-in-ready living experience. The two secondary bedrooms are unfurnished, providing flexibility for tenants to furnish them to suit their needs.The open floor plan features vaulted ceilings, abundant natural light, a spacious living room with fireplace, and a dining area perfect for everyday living or entertaining. The kitchen offers ample cabinetry, generous counter space, and all appliances. The primary suite includes quality furnishings, a walk-in closet, and an ensuite bath.One of the home's most desirable features is its rare single-story design with no neighbors above or below, offering added privacy and a quieter living environment. Additional conveniences include an assigned covered parking space, a private detached one-car garage located just steps from the condo, and abundant guest parking nearby.Enjoy the security of a gated community while being just minutes from shopping, restaurants, parks, and quick access to the 215 Beltway, making commuting anywhere in the Las Vegas Valley easy. This well-maintained home combines comfort, convenience, and quality furnishings in a highly desirable location.
Property Features
Property Type: Rental - Condominium
Cooling: Central Air, Electric
Fireplaces: 1
Garage: 1
Heating: Central, Gas
Home Style: One Story
Roof Type: Tile
Stories: 1.0
Year Built: 2006
Amenities
BathroomonMainLevel
Bedroom on Main Level
Ceiling Fan(s)
Full Bath on Main Level
Primary Downstairs
Window Treatments
Patio
Feature Descriptions
Appliances: Dryer, Dishwasher, Disposal, Gas Range, Microwave, Refrigerator, Washer/Dryer, Washer/DryerAllInOne, Washer
Association Amenities: Clubhouse, Gated, Barbecue, Pool
Community Features: Pool
Days on Site: 32
Exterior: Frame, Stucco
Fencimg: None
Fireplace: Gas, Glass Doors, Living Room
Flooring: Carpet, Ceramic Tile
Laundry: Gas Dryer Hookup, Laundry Room
Lot: Landscaped
Parcel#: 177-14-811-044
Parking: Assigned, Covered, Detached, Garage, Garage Door Opener, Private, Guest
Parking Notes: Assigned, Covered, Detached, Garage, Garage Door Opene
Patio/Porch: Patio
Pets Allowed: Call, Negotiable
Pool: Community
Special View Info: None
Swimming Pool: Yes
Utilities: Cable Available
Window: Blinds, Window Treatments
Room Sizes
Living Room: 13 X 15
Dining Room: 8 X 9
Bedroom 3: 10 X 11
Bedroom 2: 11 X 13
Primary Bedroom: 12 X 16
Local Schools
High School: Silverado
Middle School: Schofield Jack Lund
Elementary School: Roberts, Aggie,Roberts, Aggie
Listed By / Shown By
Listed By
Agency Name: Realty 360
Agency Contact: 702-843-5408
Agent Name: Del Wratten

Shown By
Agent Name: Charles Finley
Agent Phone: (702) 256-4900
Agency Title: Wardley Real Estate


Charles Finley
S.0202256
Email Me

"GLVAR MLS deems information realiable but not guaranteed."
Listing data compilation and photo(s) © 2026 Greater Las Vegas Association of REALTORS® MLS , All Rights Reserved.
Privacy Policy / DMCA Notice / ADA Accessibility


This site is hosted, designed and copyright
© 1994 - 2026 by
Delta Media Group, Inc. -- Patent Pending --
Agent License Information: S.0202256
8805 Jeffreys Street, Unit 1088 | MLS# 2805526
This property located at 8805 Jeffreys Street, Unit 1088, Las Vegas, NV 89123 is currently listed for rent with an asking price of $1,950 / Monthly. Search Las Vegas real estate on charlesfinley.wardleyre.com today.